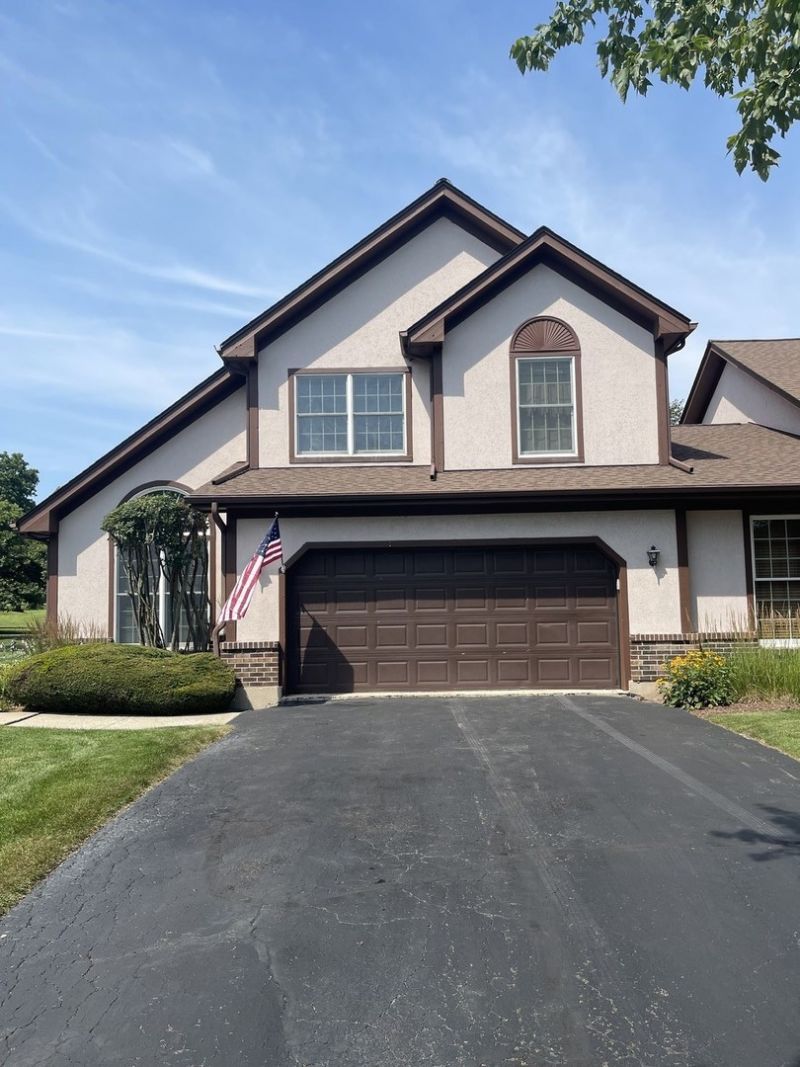


BEDS3
BATHS2 full
SQUARE FEET1,800
MLS#12705375
STATUSNew
PROPERTY TYPEResidential - Townhouse
SCHOOLDistrict 424
Property Description
Calling all investors & Equity seekers! Welcome home to this beautifully maintained 3-bedroom, 2.5-bath townhome offering approximately 1,800 square feet of thoughtfully designed living space in one of Genoa's most iconic neighborhoods. Perfectly situated on a quiet cul-de-sac, this home combines comfort, space, and an unbeatable setting with no rear neighbors and breathtaking views backing directly to what used to be a golf course, creating a truly serene and therapeutic backyard retreat. Step outside onto the full-size deck in the backyard, the perfect place to enjoy your morning coffee, entertain guests, host a barbeque, or simply relax while taking in the tranquil scenery. The neighborhood itself reflects a true pride of ownership, offering beautifully maintained homes, friendly neighbors, and a welcoming, family-oriented atmosphere. Best of all, the HOA takes care of the exterior maintenance, including lawn care and snow removal, allowing you to enjoy a low maintenance lifestyle year-round. Inside, you're greeted by an impressive formal living room immediately to your right featuring soaring ceilings and large arched windows that flood the home with natural light. Directly to your left you have the formal dining room which flows seamlessly into the kitchen, making entertaining effortless. The kitchen is equipped with stainless steel appliances, recessed lighting, abundant cabinetry, and a charming breakfast nook perfect for casual dining. The dishwasher, microwave, and refrigerator were all replaced in 2021, providing peace of mind. The kitchen opens directly into the inviting main living/family room, where a full brick fireplace serves as the centerpiece for cozy evenings. A conveniently located main floor half bath adds extra functionality for family and guests alike. Downstairs, you'll find a HUGE full unfinished basement - a blank canvas offering endless possibilities. Whether you envision a home theater, fitness room, recreation area, additional bedrooms, or simply incredible storage space, this basement is ready to be transformed to fit your lifestyle. Upstairs, retreat to the huge primary suite, complete with an en-suite bathroom featuring dual vanities and a full soaking tub. Two additional generously sized bedrooms, a full hallway bathroom, and a versatile loft space provide flexible space for a home office, playroom, or reading area. The home has features several major mechanical updates already completed, including a roof that's only 4 years old, a furnace approximately 10 years old, and both the air conditioner and water heater being less than 10 years old, giving you a peace of mind on functionality. The home is also conveniently located near local parks and is less than a 10 min drive from charming downtown Genoa, where you'll enjoy local restaurants, shopping, community events, and small-town charm. An incredible opportunity awaits! Similar homes just down the street have sold for over $300,000, making this proper
Property Features
Property Type: Residential - Townhouse
Basement: Unfinished, Full
Basement: Yes
Cooling: Central Air
Fireplaces: 1
Garage: 2
Heating: Natural Gas
Lot Size: 0.13 Acres
Stories: 1.0
Taxes: $4,930
Year Built: 1994
Feature Descriptions
Additional rooms: No additional rooms
Association Includes: Insurance
Exterior: Stucco
HOA Fee: 280/ Monthly
Lot Dimensions: 60x97
Parcel#: 0236276031
Parking: Yes, Attached, Garage
Pet Allowed: Cats OK, Dogs OK
Sewer: Public Sewer
Total Rooms: 7
Township: Genoa
Water: Public
Room Sizes
Bedroom 2: 13X11
Bedroom 3: 12X10
Dining Room: 12X10
Family Room: 19X12
Kitchen: 17X10
Living Room: 22X14
Primary Bedroom: 15X12
Local Schools
School District: District 424
Listed By / Shown By
Listed By
Agency Name: RE/MAX Premier
Agency Phone: 312-475-1717
Shown By
Agent Name: Lyrah Austin-Bushnell
Agent Phone: (815) 218-0059
Agency Title: Dickerson & Nieman Realtors

Estimate Your Payment
Estimated Payment
$ 1,087.97 per month $598.68 Principal & Interest $410.83 Property Tax $78.46 Homeowner's InsuranceChange Payment Information

Lyrah Austin-Bushnell
Cell: (815) 218-0059
Email Me


Member Participants (and their affiliated licensees, if applicable) shall indicate on their websites that IDX information is provided exclusively for consumers’ personal non-commercial use, that it may not be used for any purpose other than to identify prospective properties consumers may be interested in purchasing, that the data is deemed reliable but is not guaranteed by MLS GRID, and that the use of the MLS GRID Data may be subject to an end user license agreement prescribed by the Member Participant’s applicable MLS if any and as amended from time to time. MLS GRID may, at its discretion, require use of other disclaimers as necessary to protect Member Participant, and/or their MLS from liability.
Based on information submitted to the MLS GRID. All data is obtained from various sources and may not have been verified by broker or MLS GRID. Supplied Open House Information is subject to change without notice. All information should be independently reviewed and verified for accuracy. Properties may or may not be listed by the office/agent presenting the information.
Privacy Policy / DMCA Notice / ADA Accessibility


This site is hosted, designed and copyright
© 1994 - 2026 by
Delta Media Group, Inc. -- Patent Pending --
30636 Pebble Beach Circle | MLS# 12705375
This townhouse located at 30636 Pebble Beach Circle , Genoa, IL 60135 is currently listed for sale with an asking price of $269,000. This property was built in 1994 and has 3 bedrooms and 2 full baths with 1800 sq. ft. Pebble Beach Circle is located within the District 424 school district. Search Genoa real estate on lyrahaustinbushnell.dickersonnieman.com today.